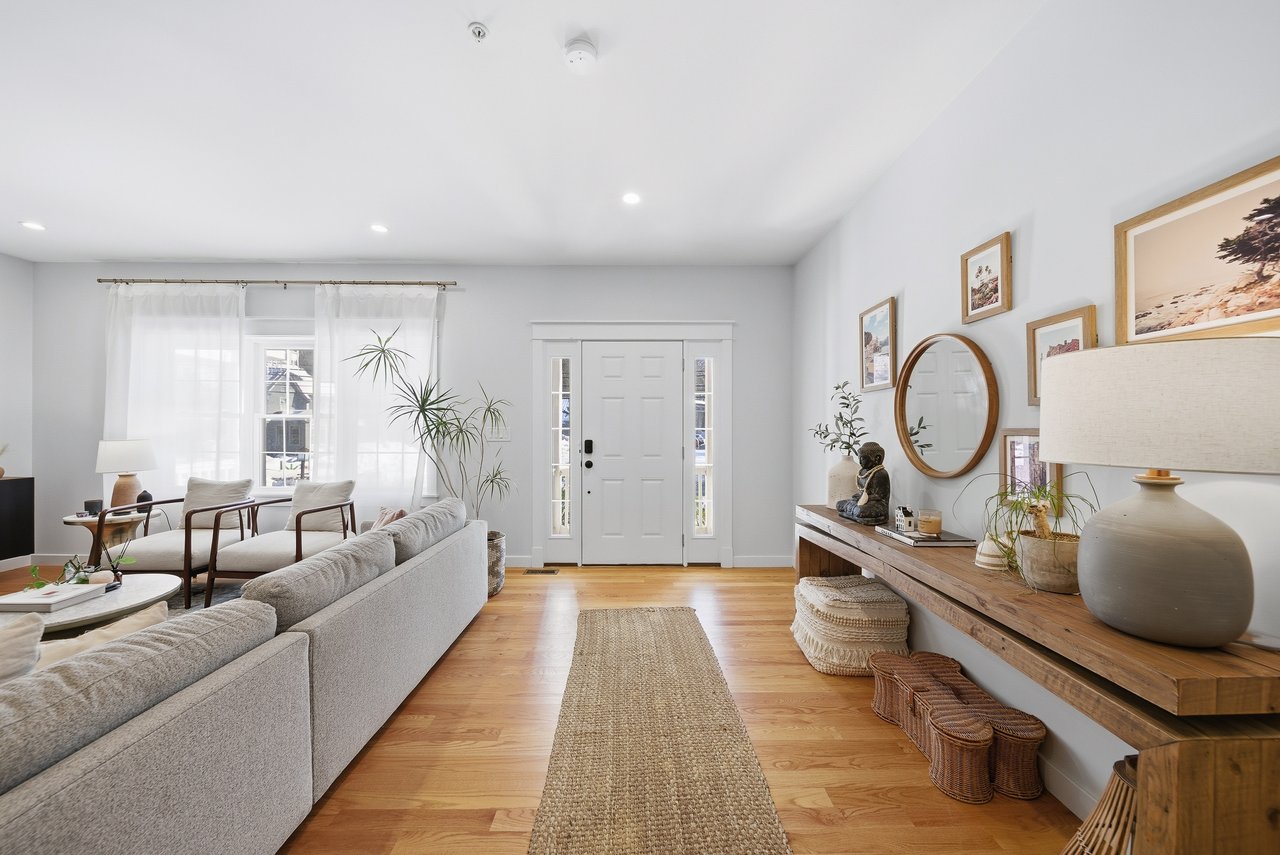
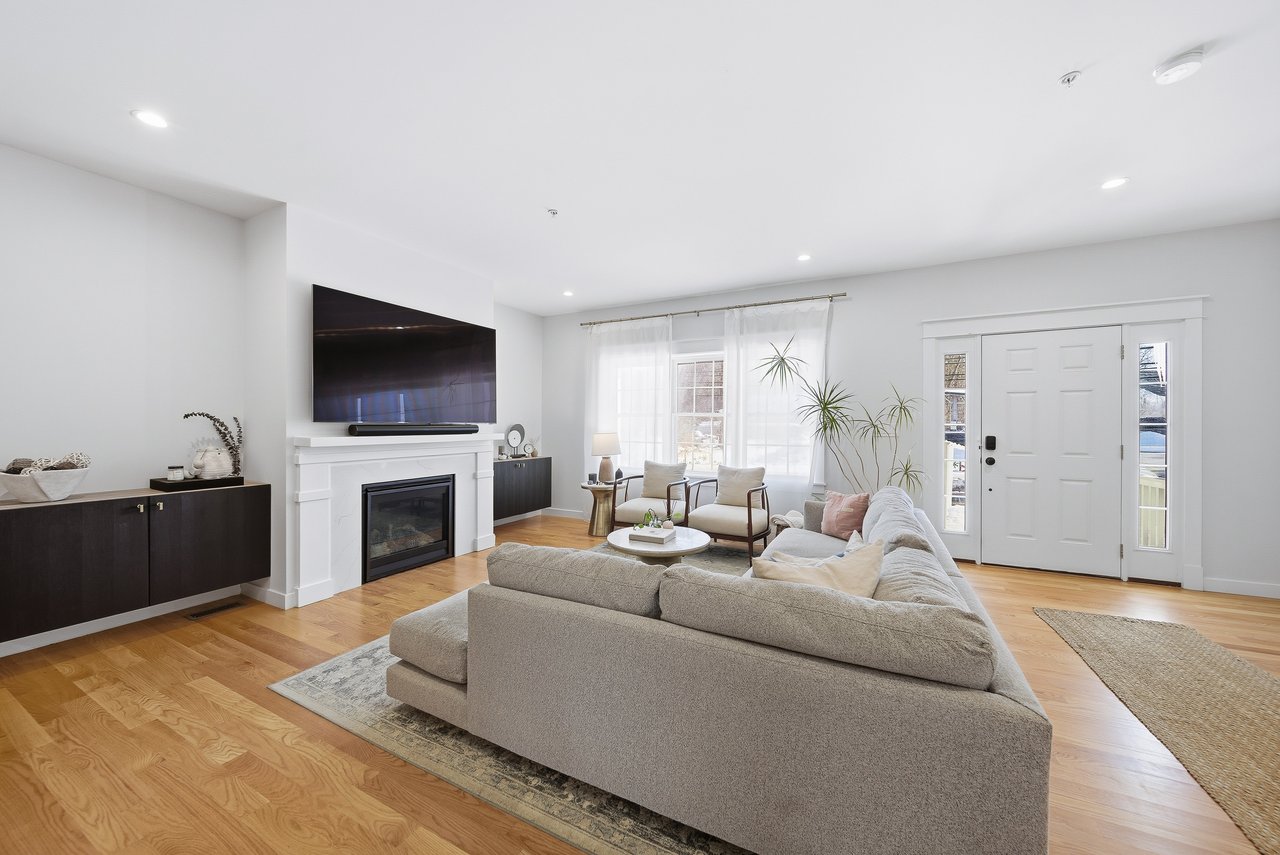
Bright living room with gray sofas, hardwood floors, and a white front door.
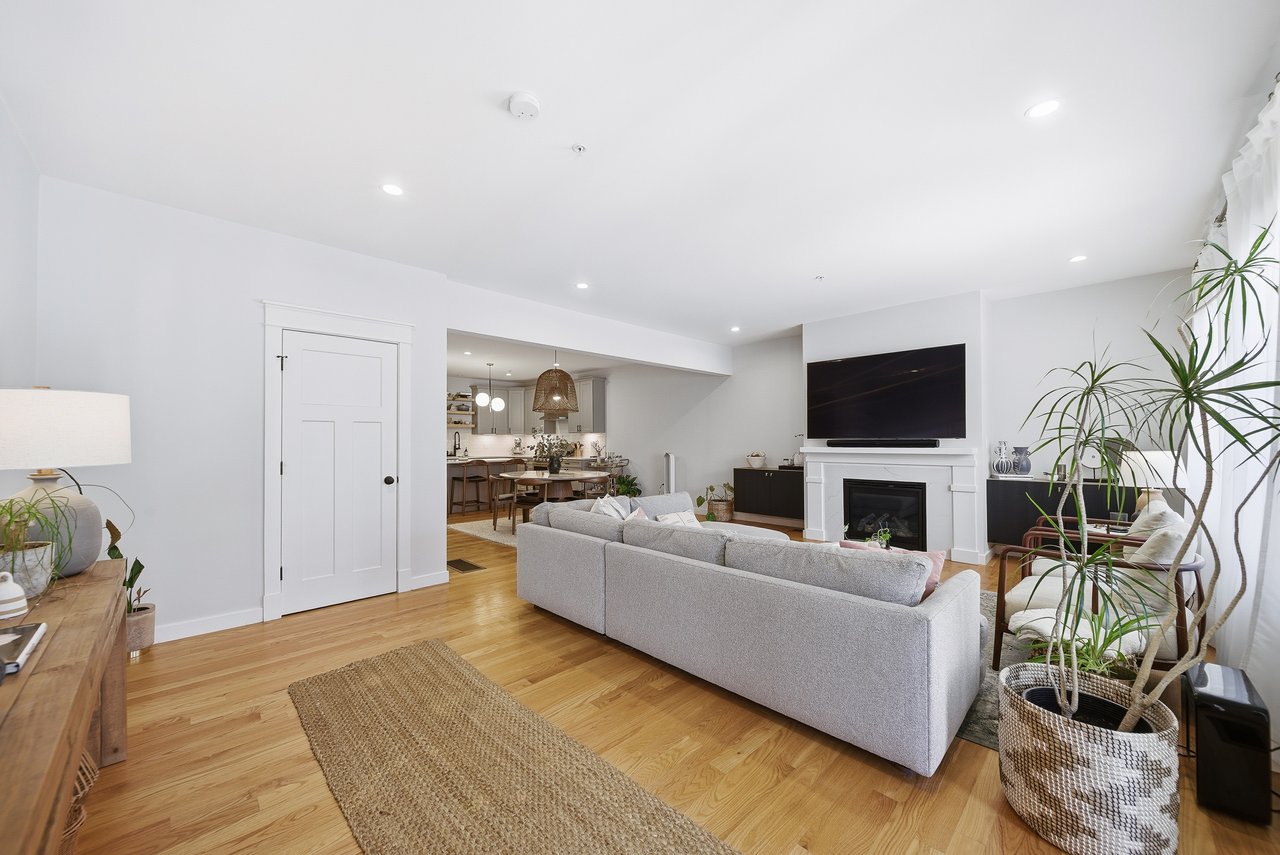
Living room with a gray sectional, white fireplace, hardwood floors, and an open dining area.
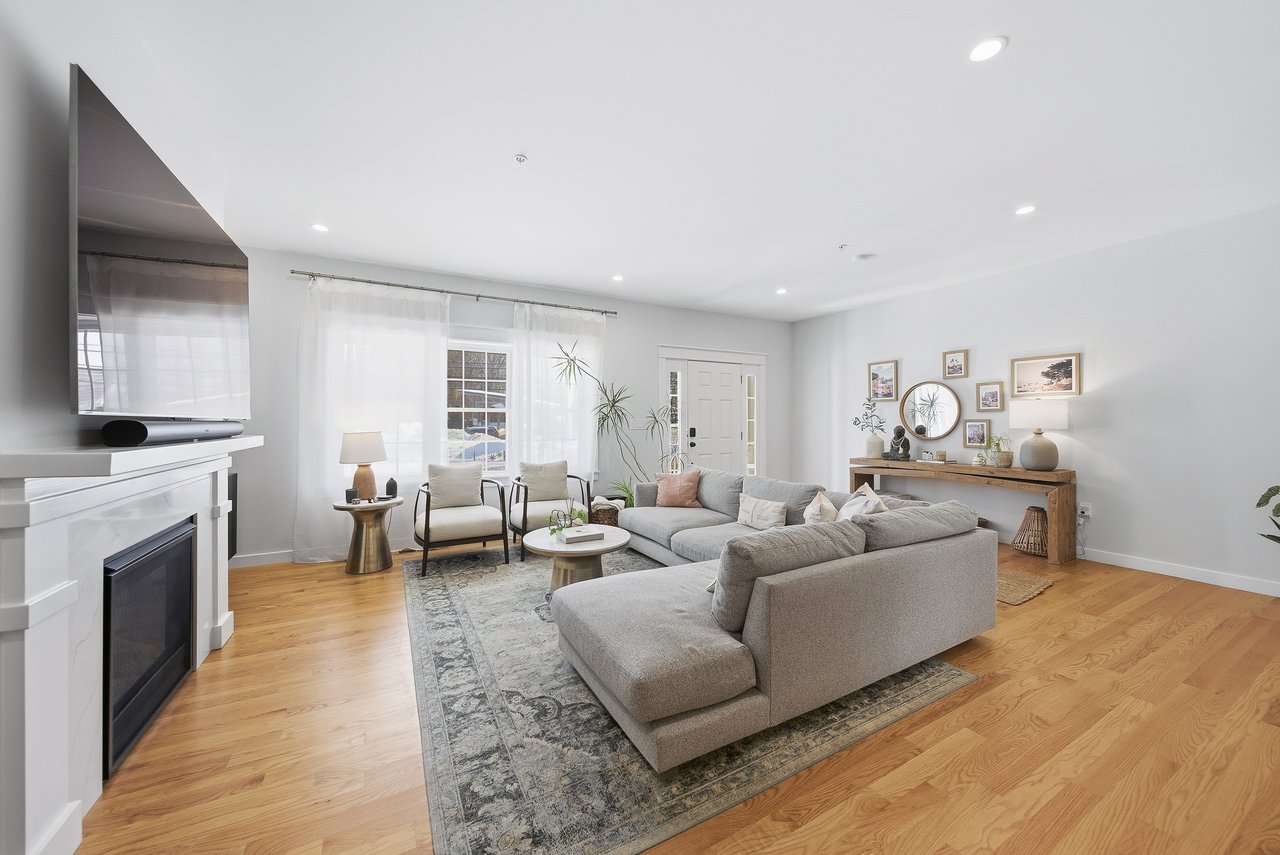
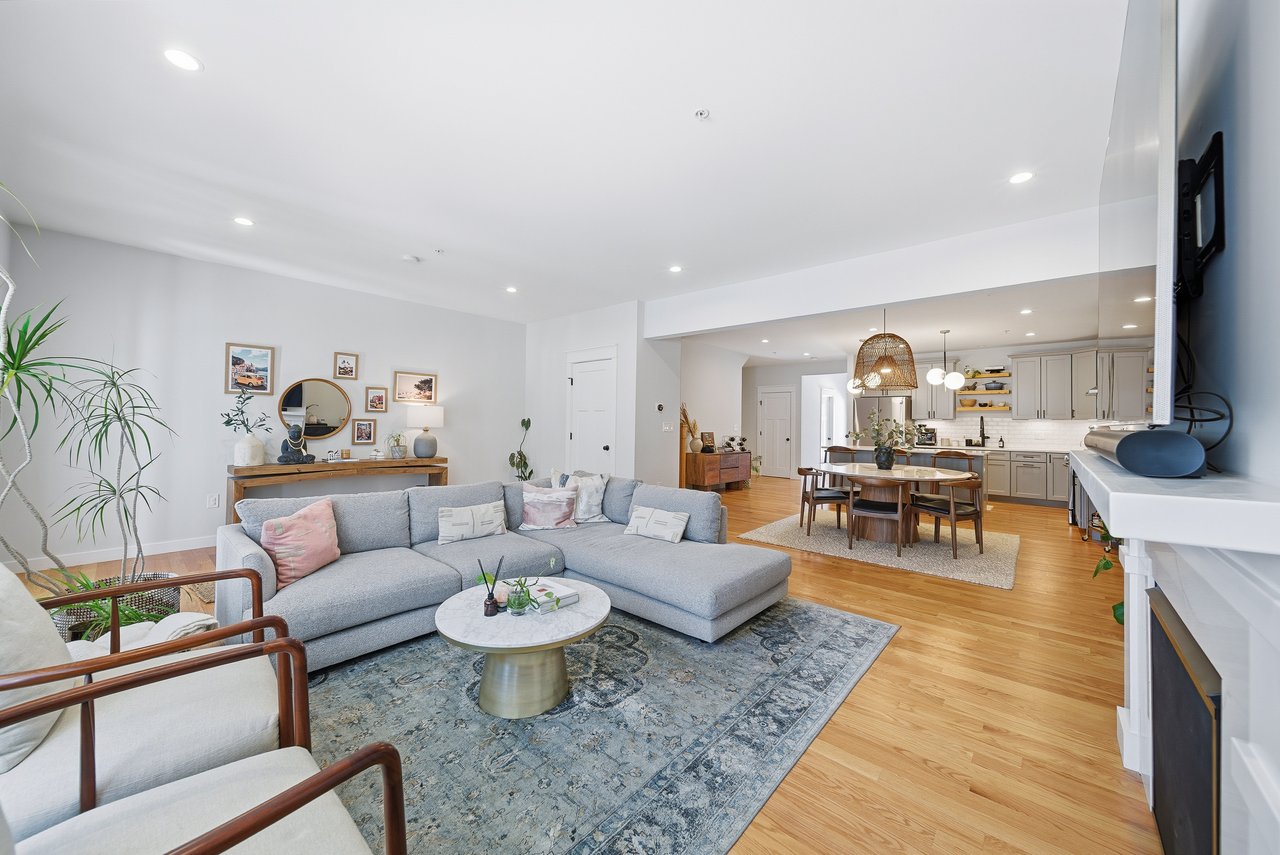
Living room with a gray sectional, patterned rug, hardwood floors, and white fireplace.
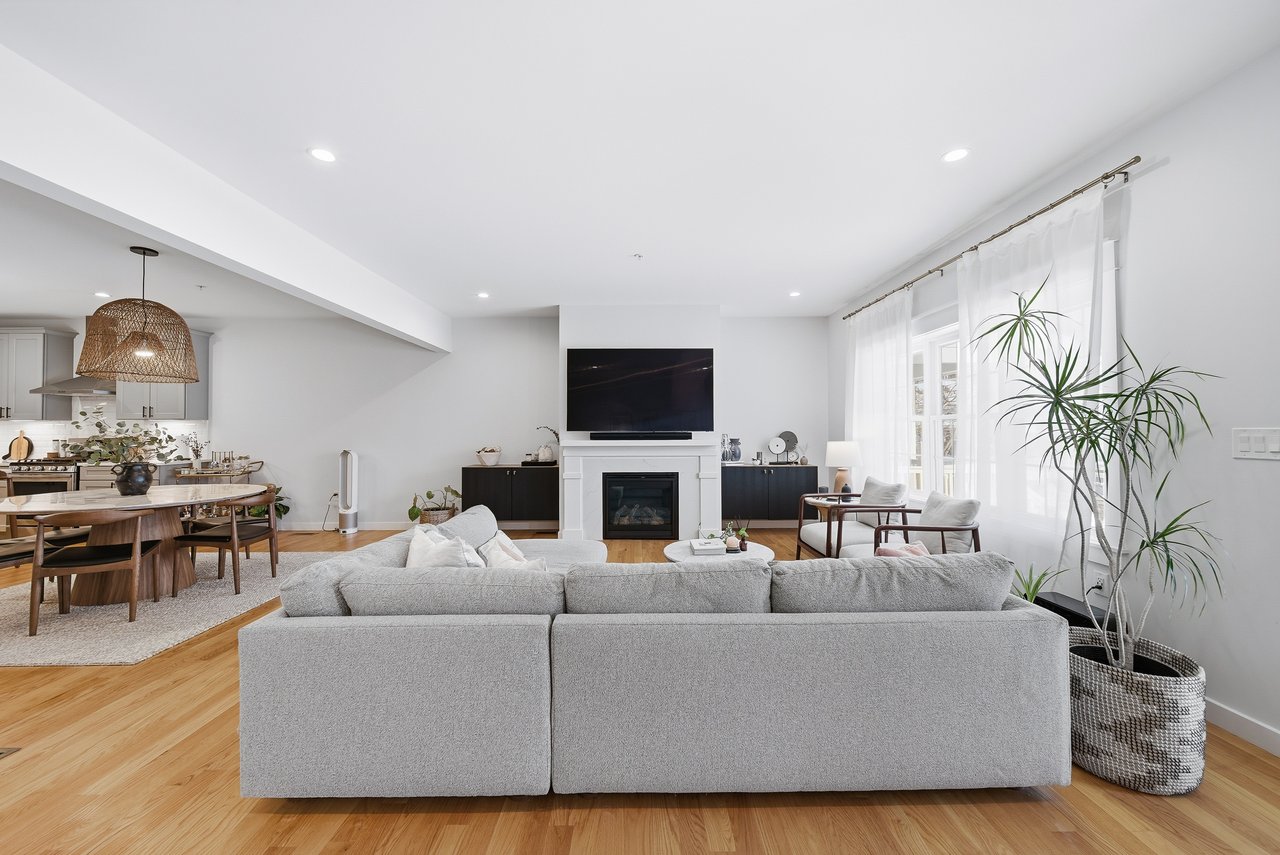
Open-plan living room with gray sectional, fireplace, hardwood floors, and adjoining dining area.
Living room with a gray sectional, hardwood floors, and a white fireplace beneath a wall-mounted TV.
Open-plan living room with a gray sectional, blue patterned rug, and dining area beside the kitchen.
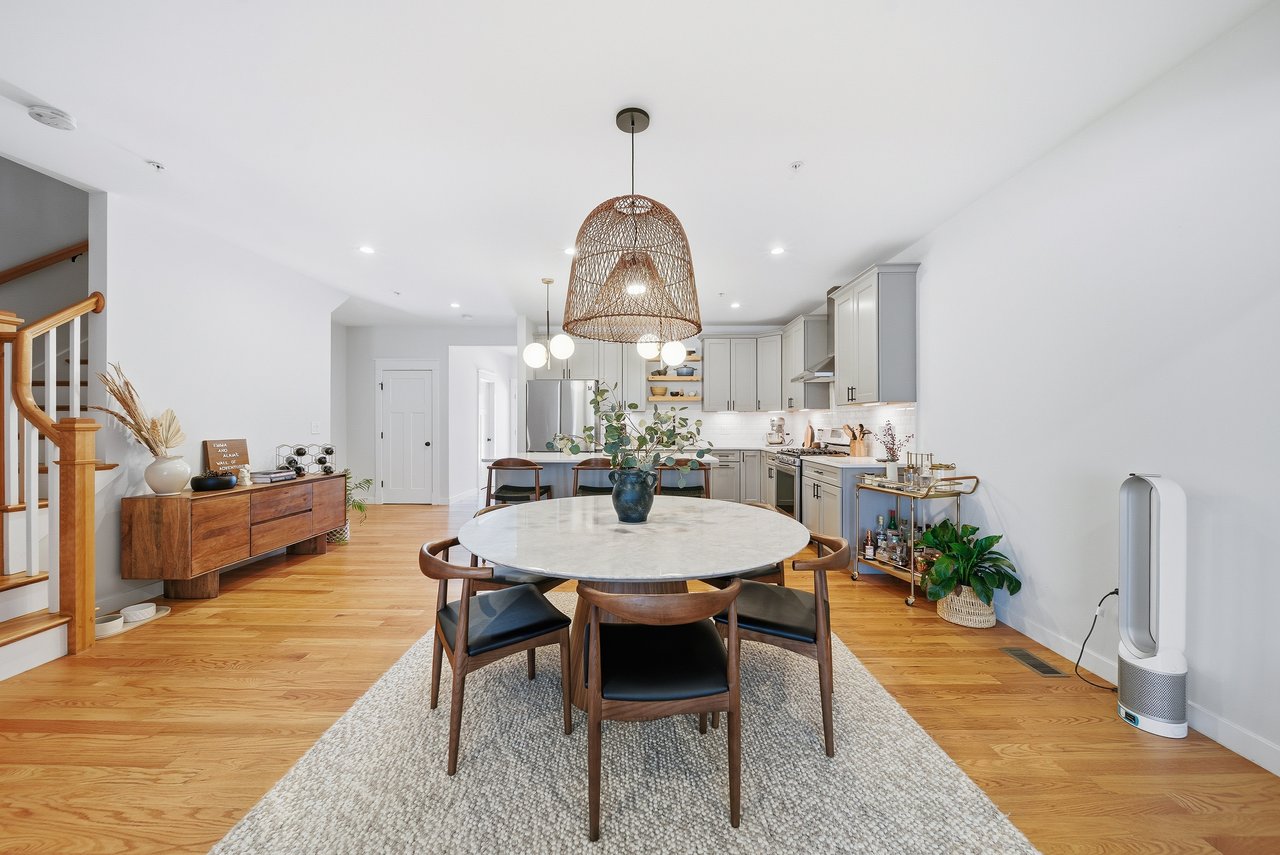
Dining area with round marble table and woven pendant beside a light gray kitchen and staircase.
Open-plan kitchen and dining area with white cabinetry, stainless appliances, and a round table.
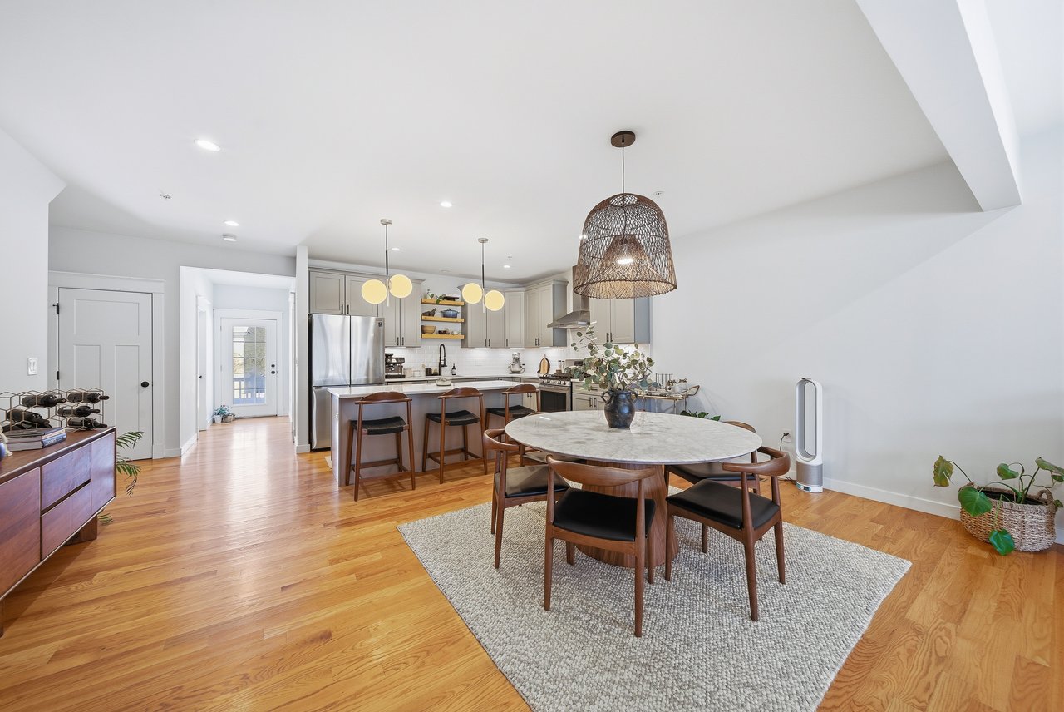
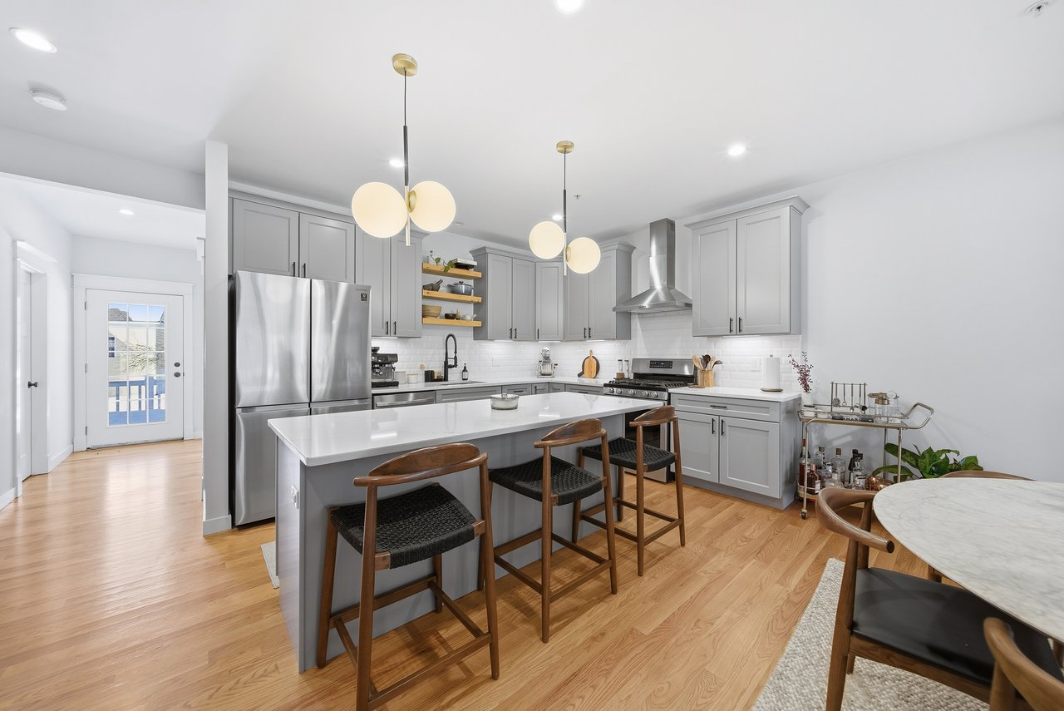
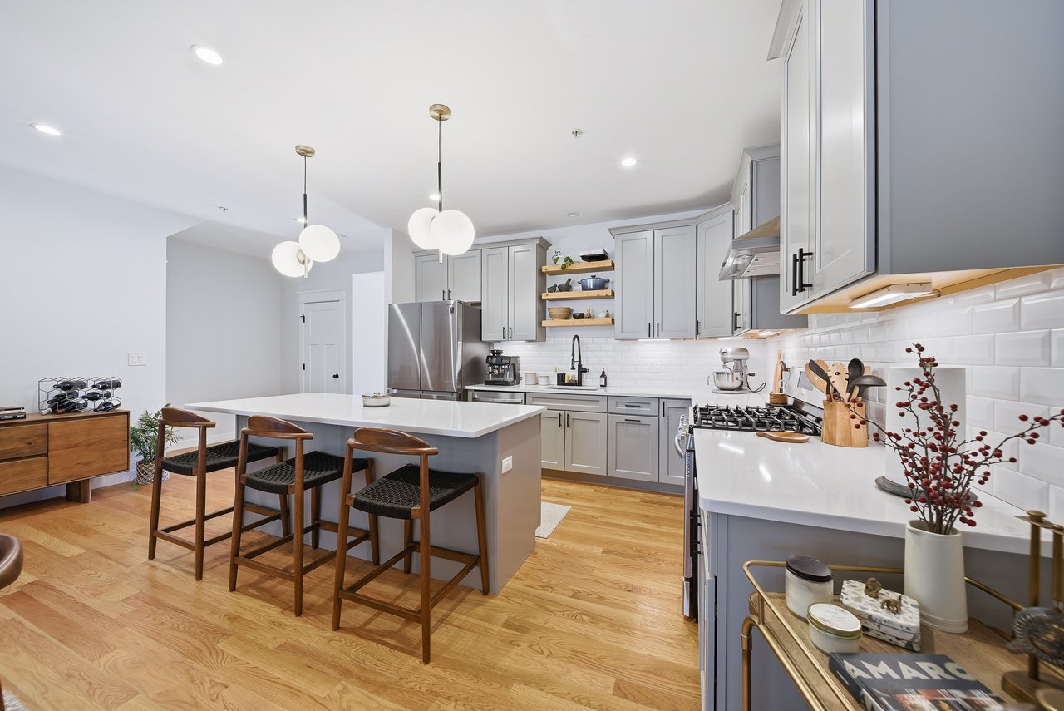
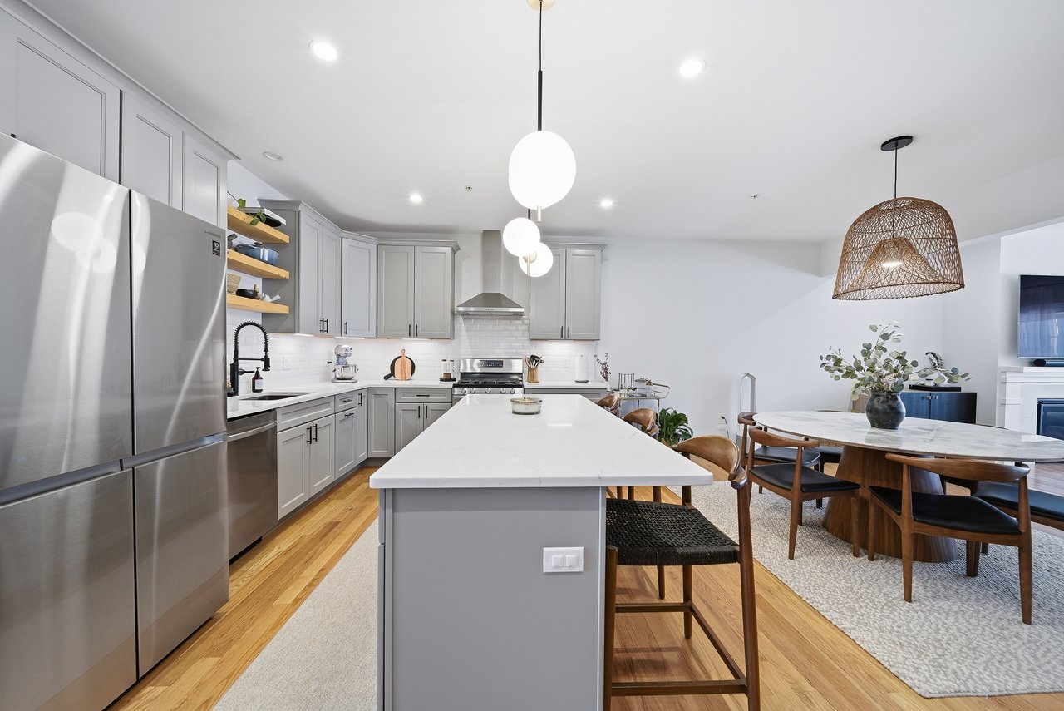
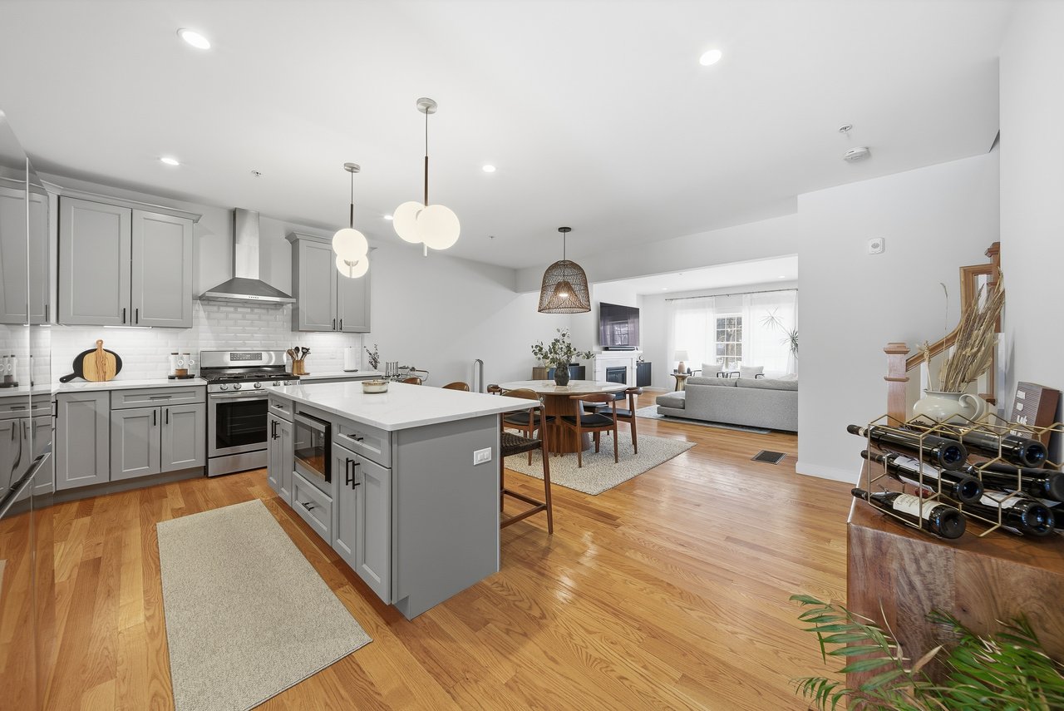
Kitchen with gray cabinets, stainless steel appliances, and a large island with wooden bar stools.
Modern kitchen with gray cabinets, a large island, three bar stools, and hardwood floors.
Open-plan kitchen and dining area with a large island, gray cabinets, and stainless steel appliances.
Open-plan kitchen with gray cabinets, a large white island, and dining and living areas beyond.
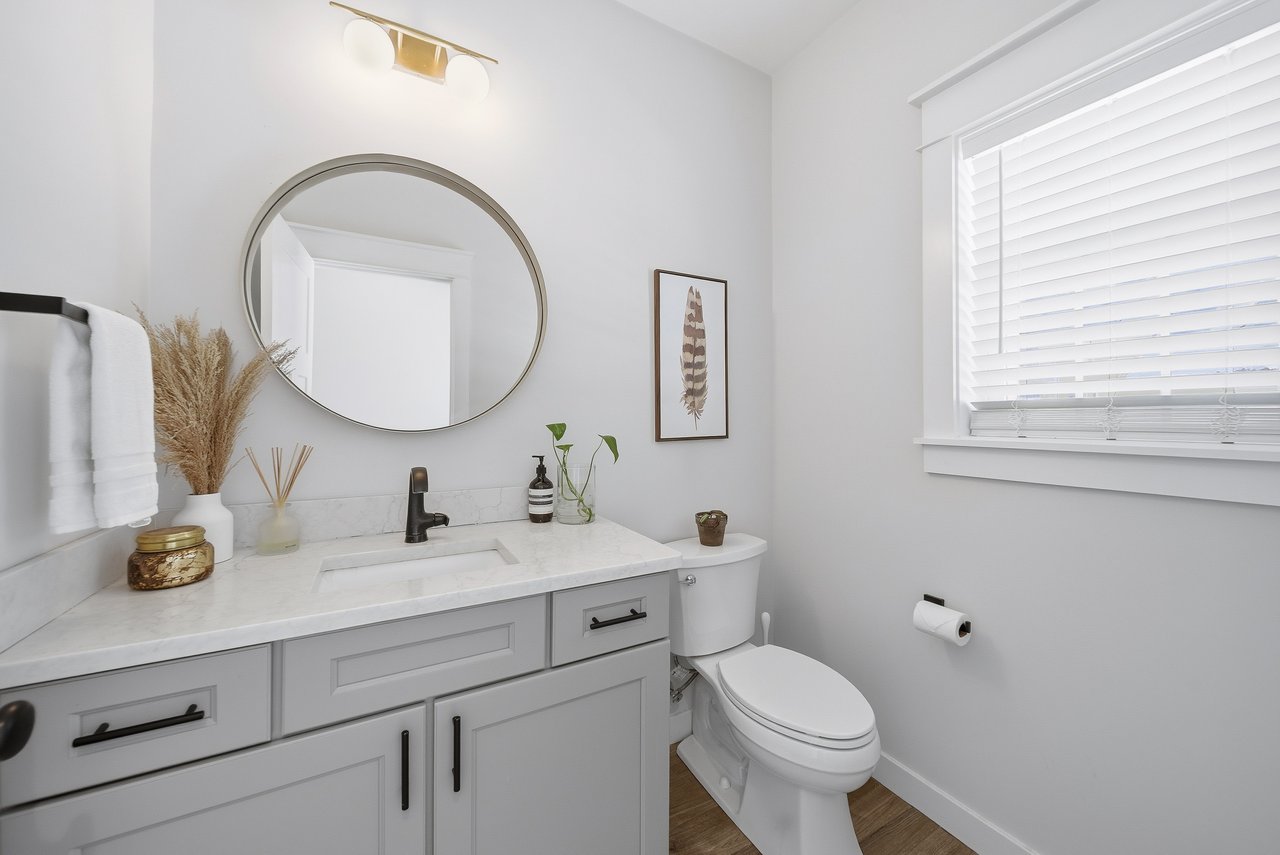
Bathroom with a white vanity, round mirror, black fixtures, and a window with blinds.
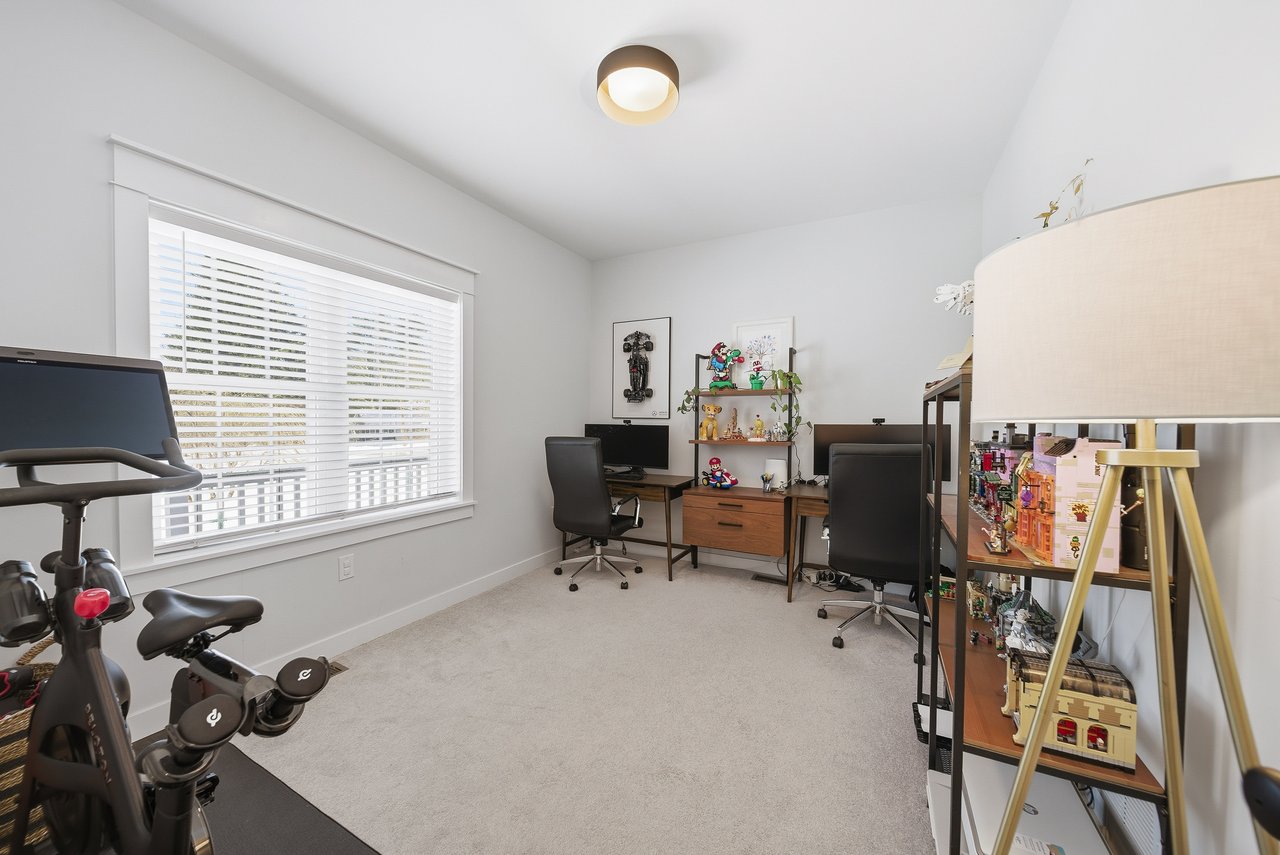
Home office with two desks, collectible shelves, and exercise equipment.
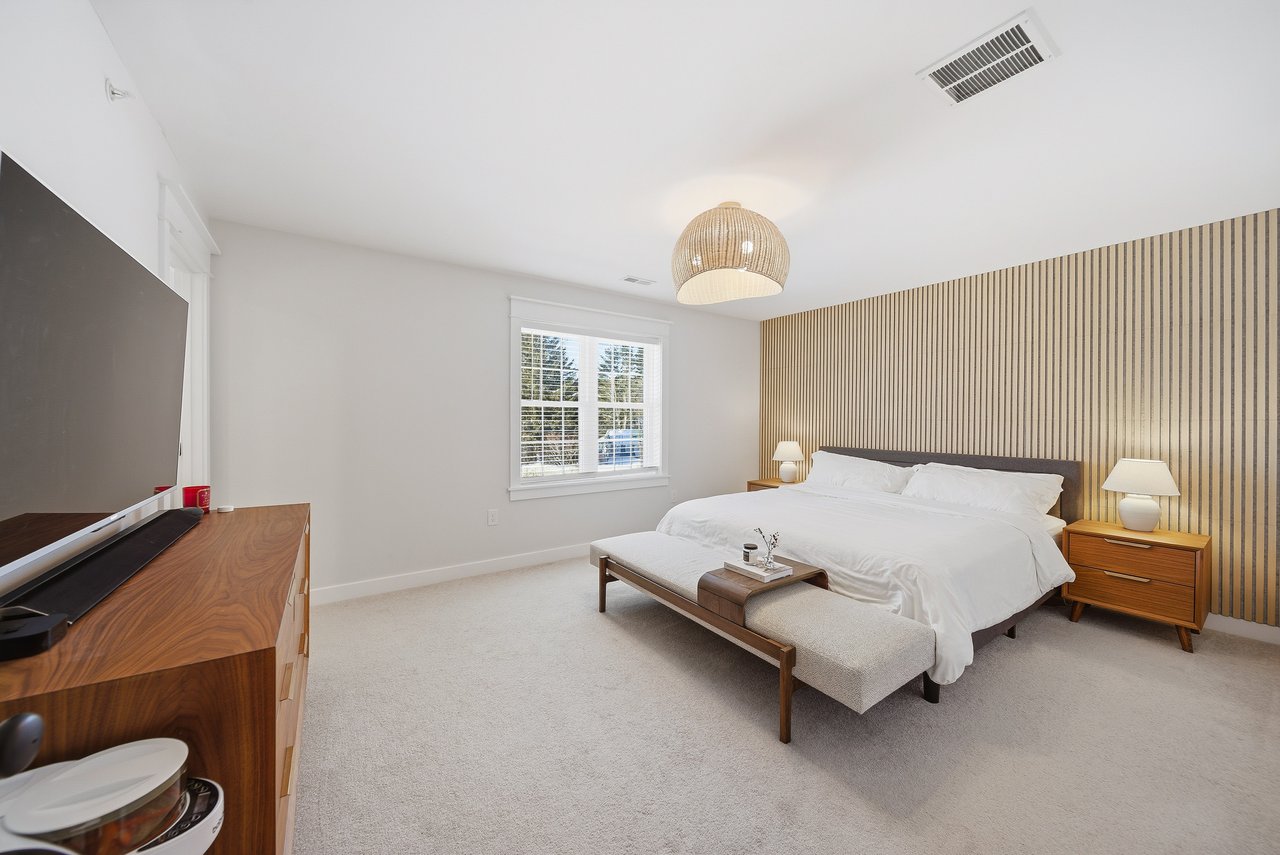
Bedroom with a white bed, striped accent wall, and upholstered bench at the foot.
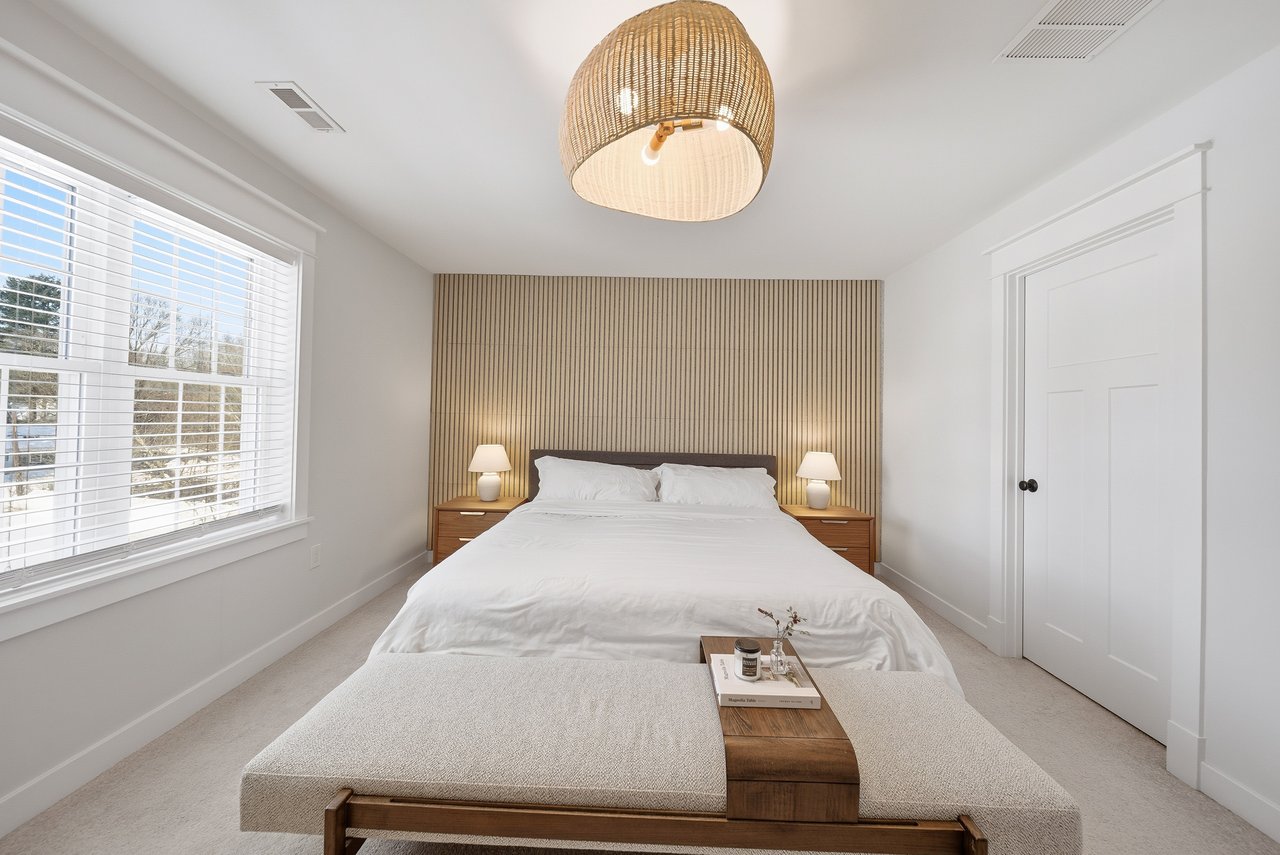
Staged bedroom with a white bed, slatted accent wall, and large window overlooking snow.
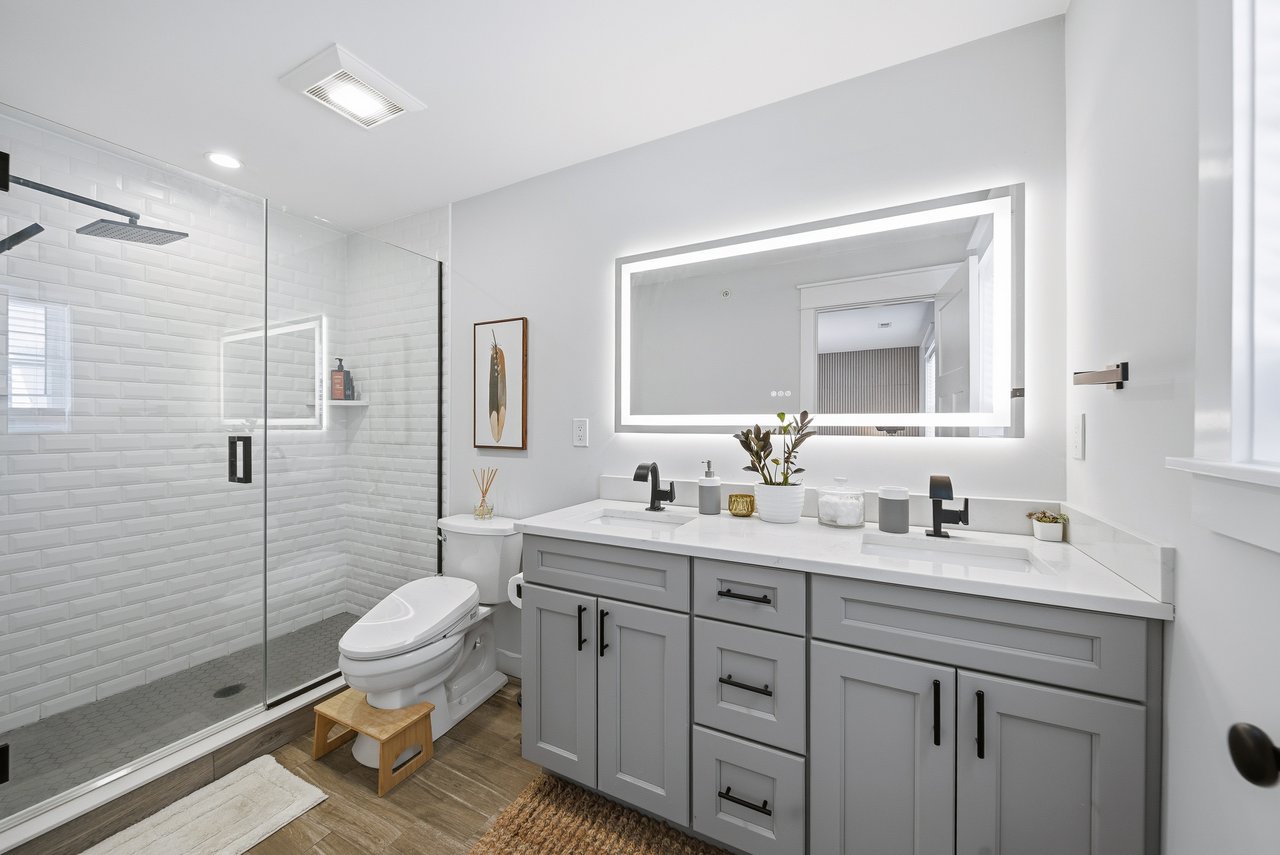
Modern bathroom with a glass subway-tile shower and gray double vanity beneath an illuminated mirror.
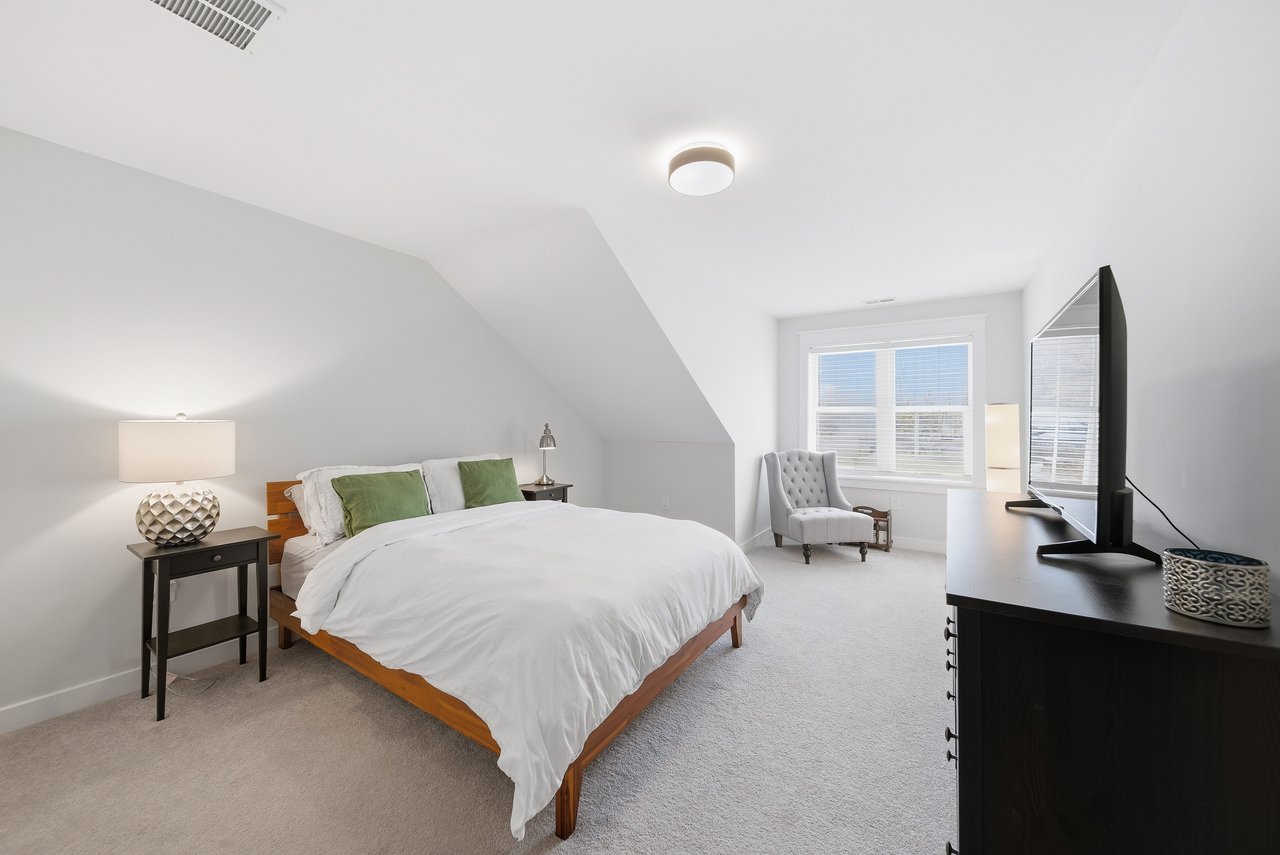
Bedroom with sloped ceilings, a white bed with green pillows, and an armchair beside the window.
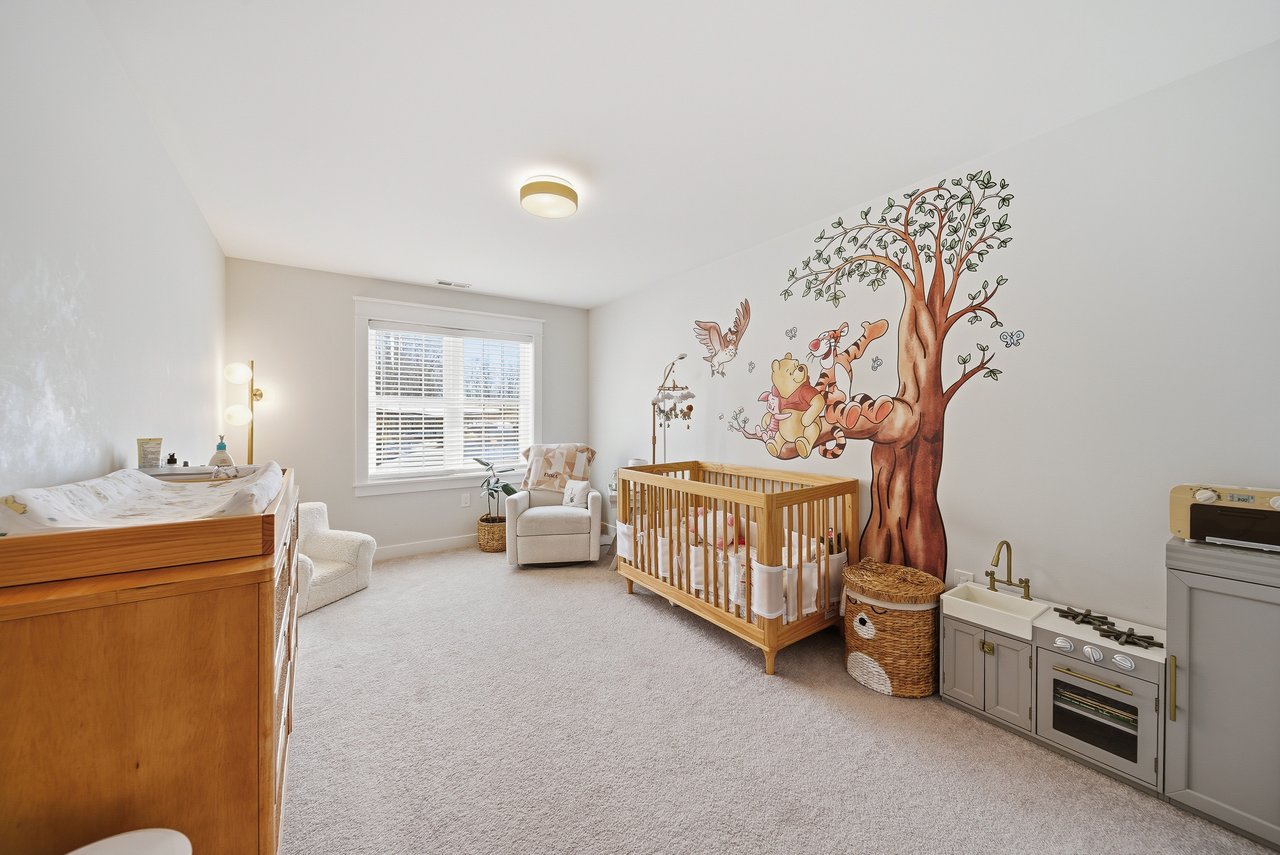
Nursery with a wooden crib, Winnie-the-Pooh wall mural, and toy kitchen.
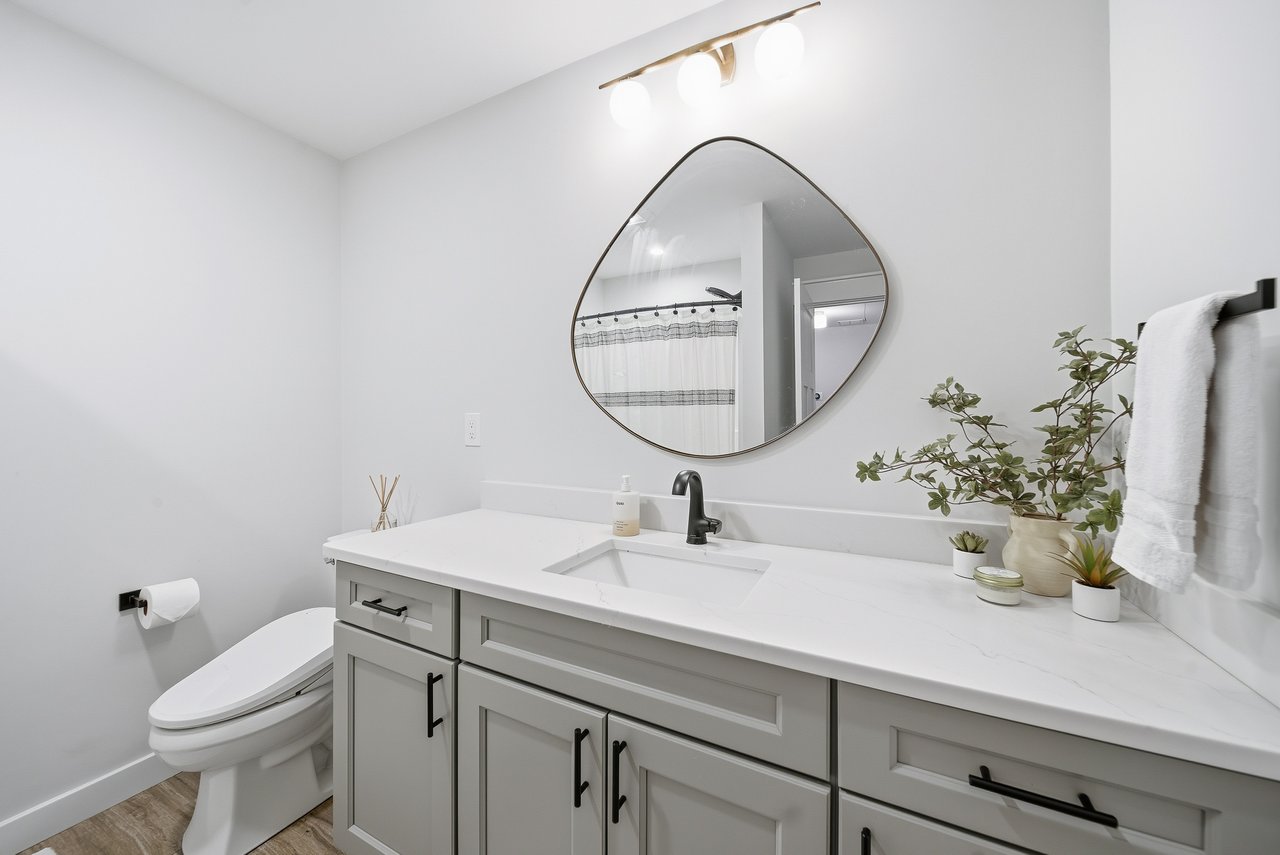
Bathroom with a long gray vanity, white countertop, oval mirror, and toilet.
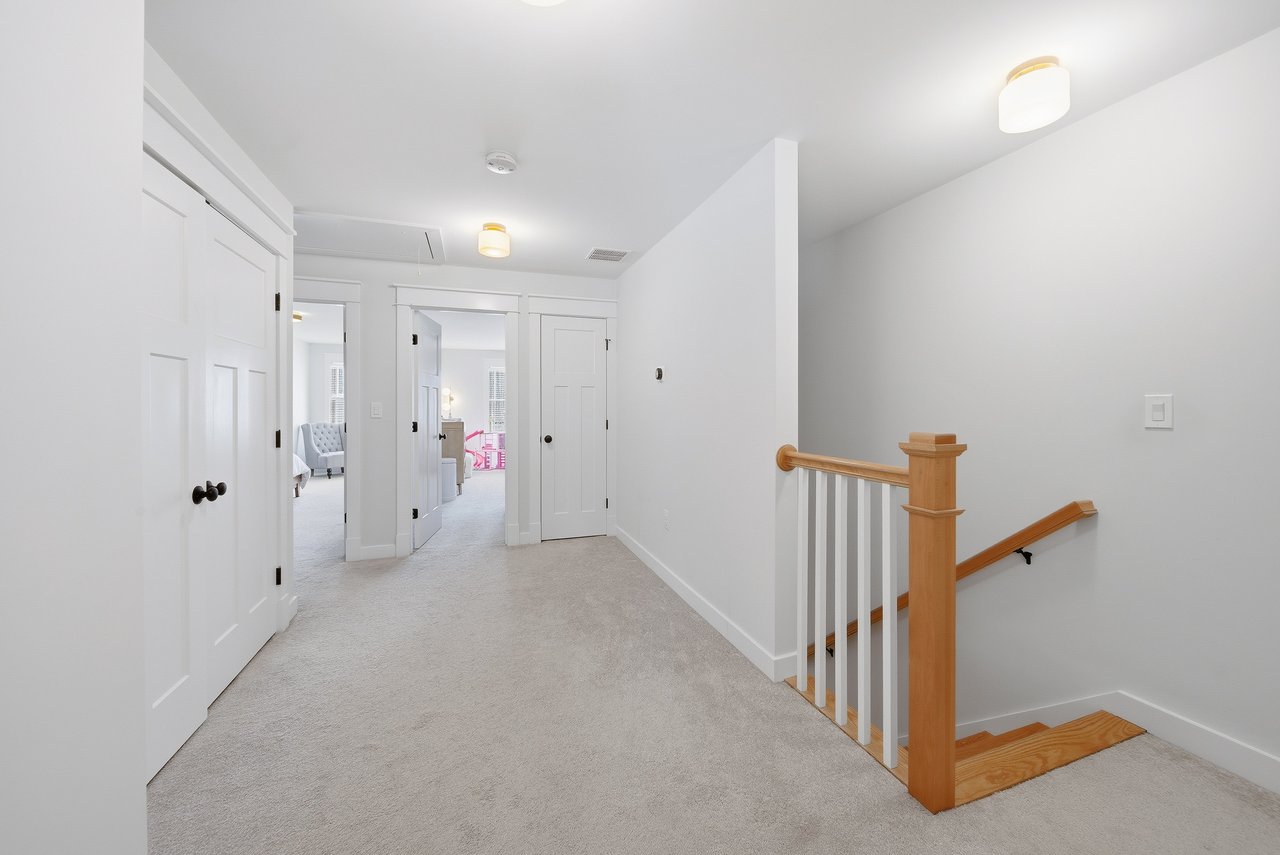
Carpeted upstairs hallway with white paneled doors and a wood-railed staircase.
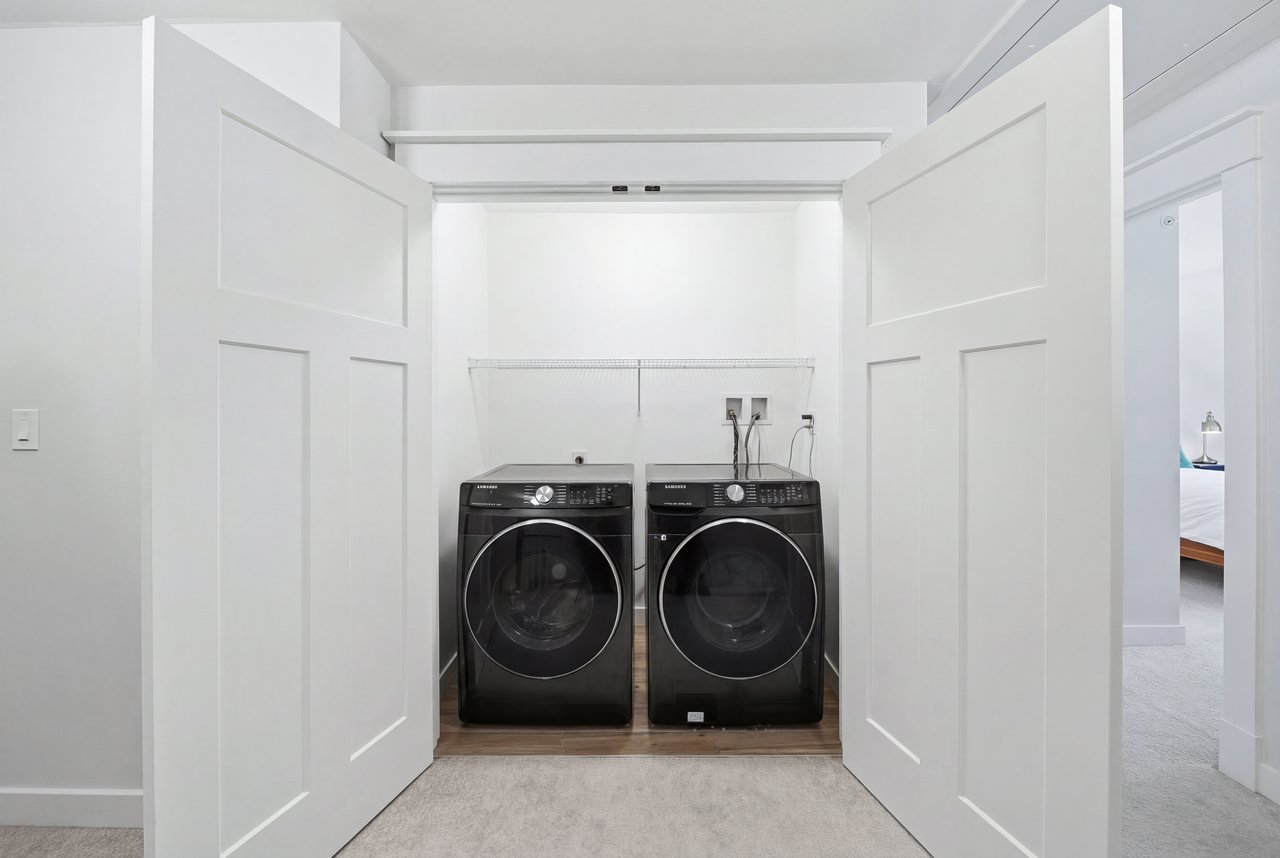
Laundry room with black front-loading washer and dryer beneath a wire shelf.
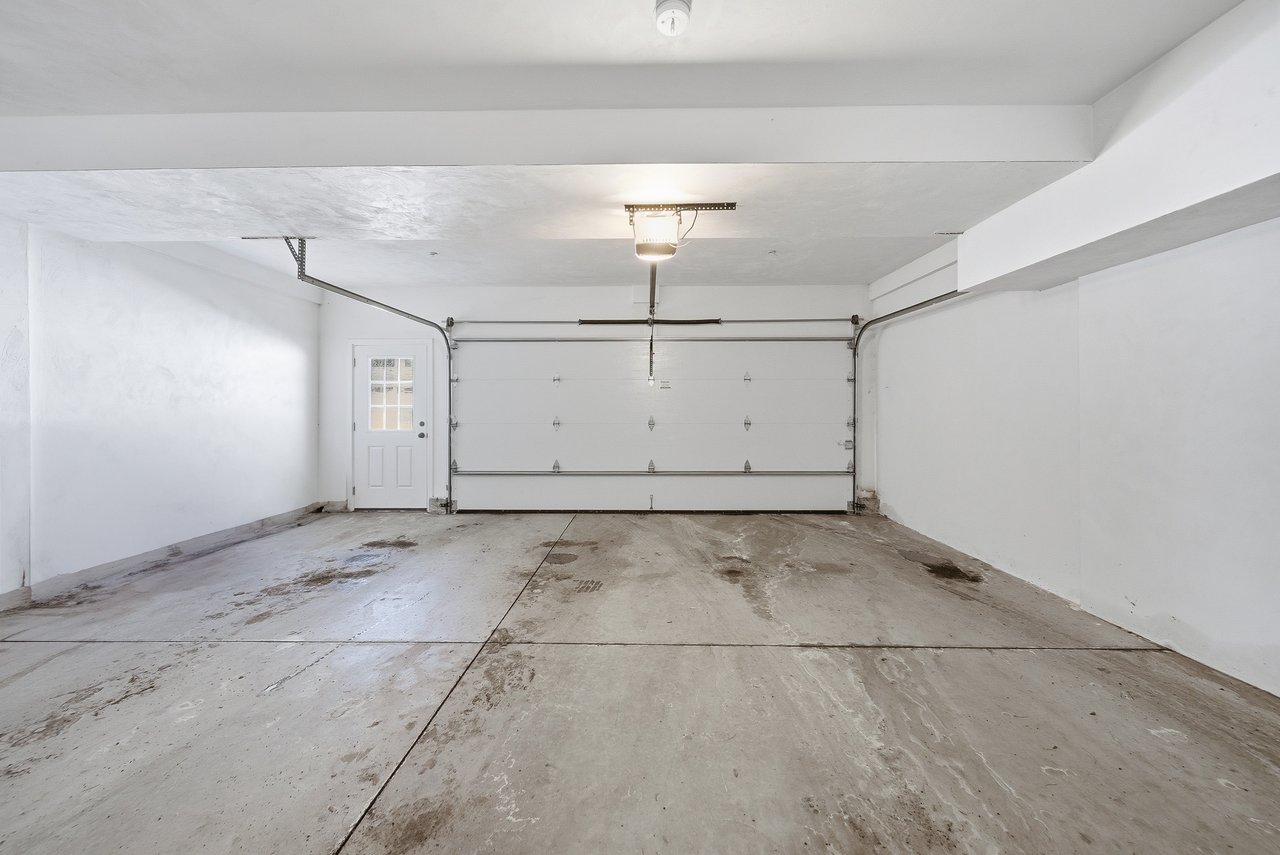
Empty garage with a stained concrete floor, overhead door, and separate entry door.
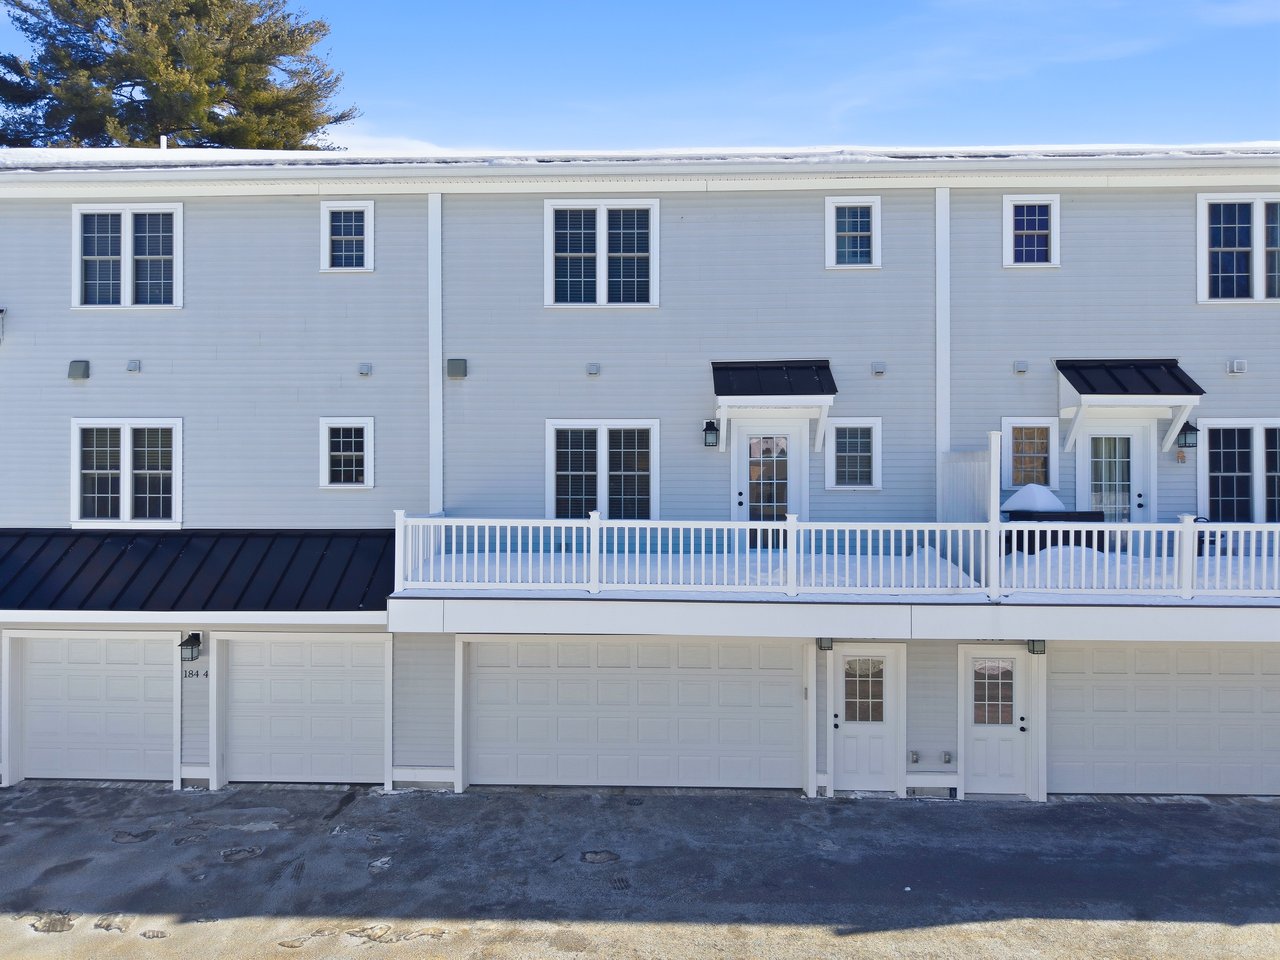
Multi-unit residential building with a white-railed upper deck and attached garages.
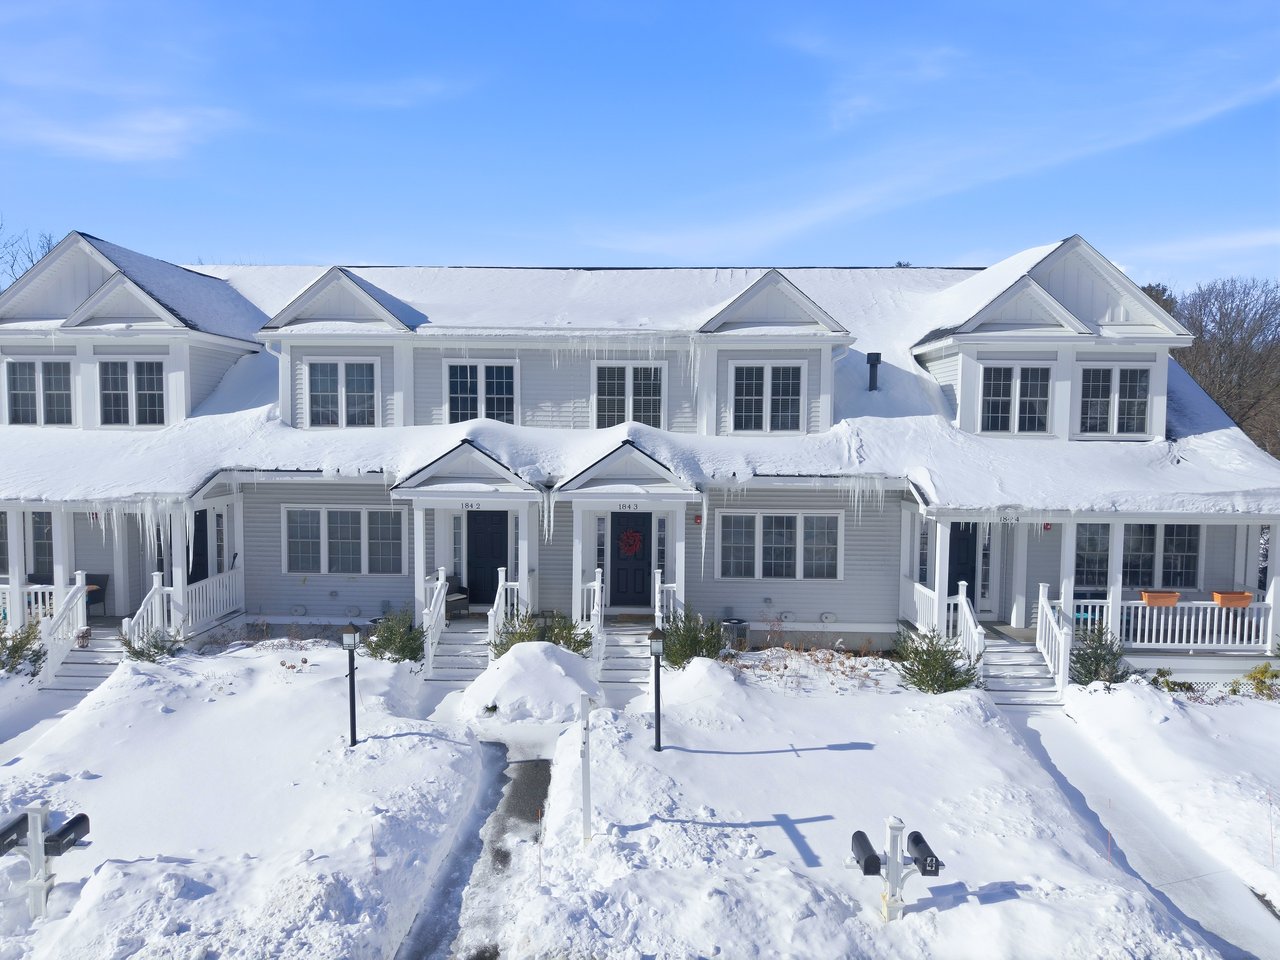
Attached homes with snow-covered roofs, porches, and walkways; icicles hang from the eaves.
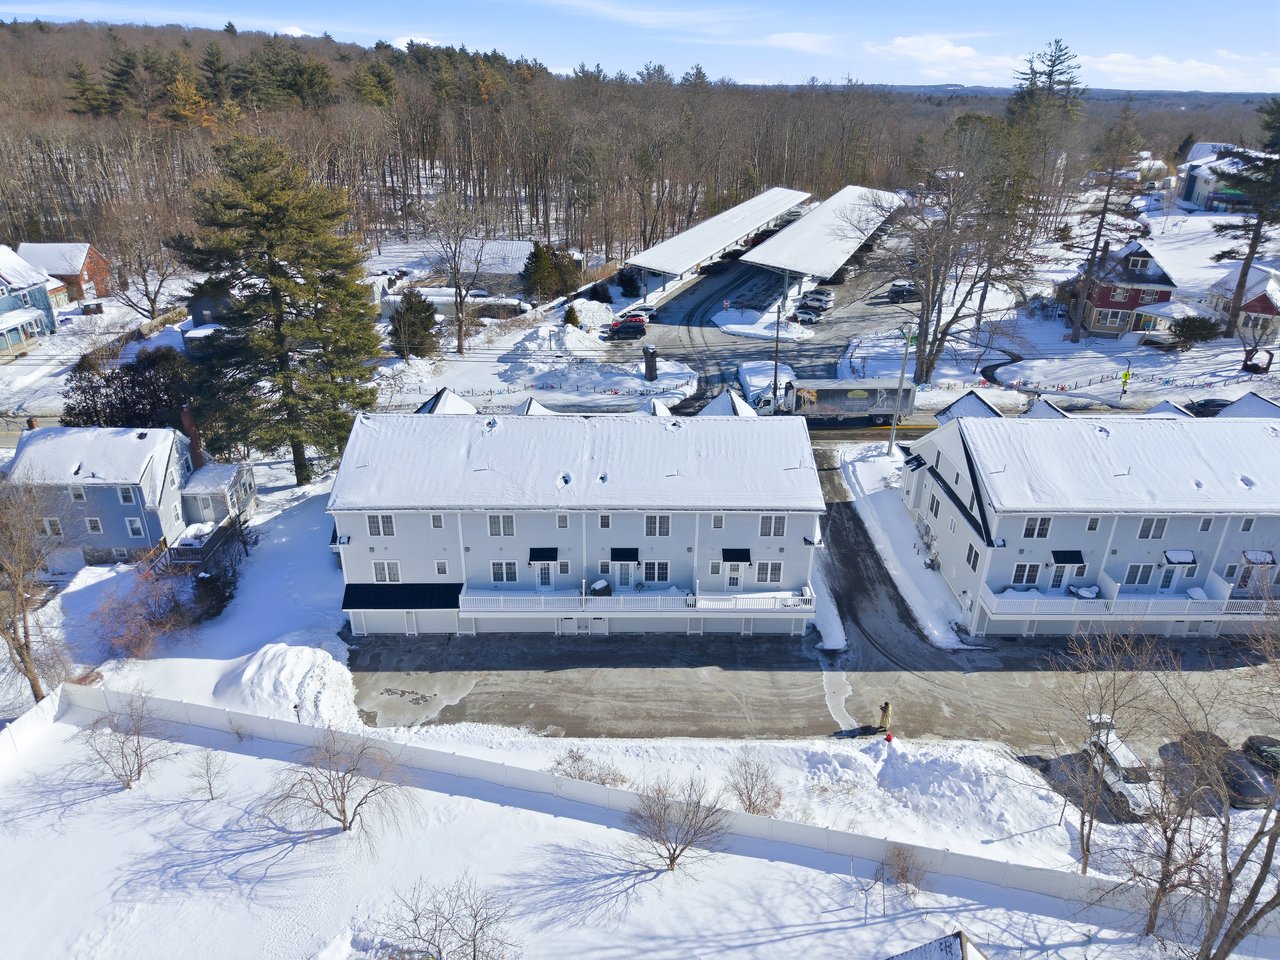
Aerial view of snow-covered residential buildings with covered parking and woods beyond.
VIEW PHOTOS
$799,900

184 Main St, Unit 3, Acton

3 Beds 2.5 Baths 2,112 Sq.Ft.

Open House

3/6/2026 4:30PM - 6:00PM EST
3/7/2026 11:00AM - 12:30PM EST
3/8/2026 12:00PM - 2:00PM EDT

Description

Welcome to this beautifully designed 2020 modern farmhouse townhouse in the highly desirable town of Acton. Offering 3 bedrooms and 2.5 bathrooms, this thoughtfully crafted home blends timeless style with today’s most sought after features. The sun-drenched main level boasts 9 foot ceilings and an open concept floor plan that seamlessly connects the kitchen and living room, creating the perfect space for both everyday living and entertaining. The kitchen flows effortlessly onto a large private balcony, ideal for morning coffee or relaxing at the end of the day.

A dedicated home office provides the flexibility you need for remote work or study. Upstairs, you will find three generously sized bedrooms, including a spacious primary suite with a well appointed en-suite and a walk-in closet.

Additional highlights include a two-car garage complete with an EV charger, modern finishes throughout, and quality construction built in 2020 for peace of mind. Enjoy low maintenance living in a prime location close to shopping, dining, commuter routes, and top rated schools. 

Share Property

Location

184 Main Street, Unit 3, Acton, MA 01720

Status

For Sale
Vinay Modi

Vinay Modi

TITLE

Real Estate Sales Associate

LICENSE

9557896

Property Amenities

Interior
Kitchen Modern kitchen with Stainless Steel Appliances and Quartz Countertops
Laundry room Washer and Dryer
Fireplace Natural Gas
Appliances Dishwasher, Garbage Disposal, Refrigerator, Gas Stove
Flooring Hardwood Flooring
Total Bedrooms: 3
Half Bathrooms: 1
Full Bathrooms: 2
Area & Lot
Open house

3/6/2026 4:30PM - 6:00PM EST

3/7/2026 11:00AM - 12:30PM EST

3/8/2026 12:00PM - 2:00PM EDT

Living area 2,112 Sq.Ft.
Year Built 2020
School District Acton-Boxborough
Architecture Styles Modern Farmhouse, Craftsman
Type Townhouse
Status For Sale
Exterior
Stories 3
Air conditioning Yes
Heat type Natural Gas, Forced Air
Water Source Town Water/Sewer
Garage Space 2
Parking 2 Garage parking spaces, EV Charger Installed
Roof Asphalt Shingles
Utilities Gas, Electricity
Finance
Sales Price $799,900
HOA Fees $493 monthly
Real Estate Tax $13,285 yearly
Living room with a gray sectional, white fireplace, hardwood floors, and an open dining area.

Schedule a Showing

I would love to show you this beautiful property. Please select your preferred date and time below. I will be in touch shortly to confirm your appointment.

Schedule a Showing

I would love to show you this beautiful property. Please select your preferred date and time below. I will be in touch shortly to confirm your appointment.

Thank you for your interest in 184 Main Street, Unit 3, Acton, MA 01720. We are reviewing your request and will be in touch shortly!

Mortgage Calculator

Estimate your monthly mortgage payment, including the principal and interest, property taxes, and HOA. Adjust the values to generate a more accurate rate.
All estimates are provided for informational purposes only. Actual amounts may vary.
$0,000 Your Payment 20 15 65
$0,000 Your Payment

Acton

42.4851° N, 71.4328° W

Contact Vinay Today to Schedule a Private Showing